
Golf Course - Primary on Main






Address
1358 Chatham Hills Boulevard, Westfield, IN
Price
$ 850,000
Property Attributes
- MLS#22122939
- TypeSingle Family
- Listing Status Active
- CountyHAMILTON
- CityWestfield
- AreaWashington
- NeighborhoodChatham Village
- Zip46074
- StyleTraditional
- Year Built2023
- Taxes$ 6728
- Price$ 850,000
- Bedrooms4
- Full Bathrooms3
- Half Bathrooms1
- Sqr Footage4361
- Lot Size0.16 Acres
Data Source:
MIBOR Broker Listing Cooperative
Property Description
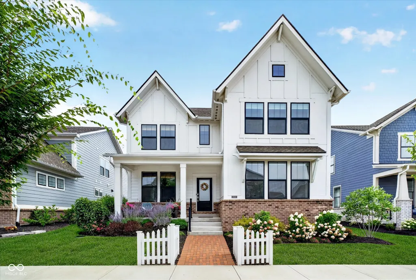
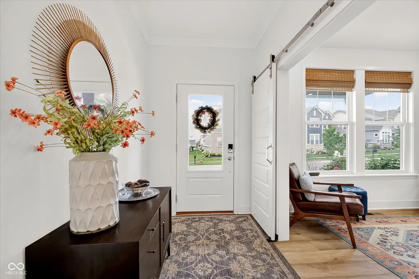
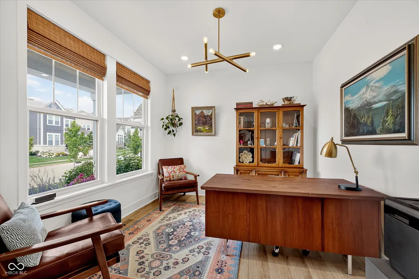
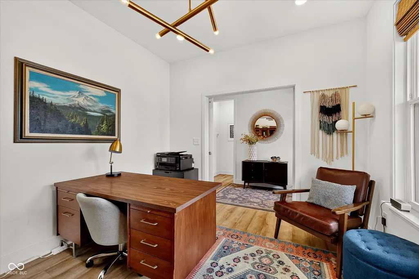
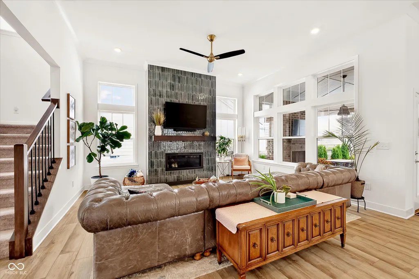
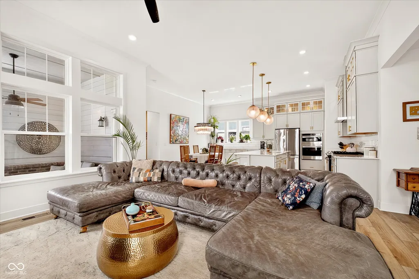
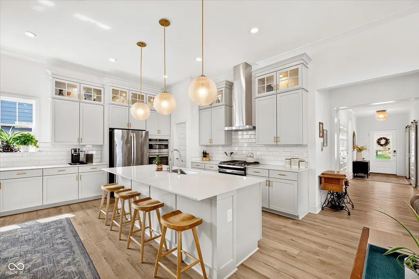
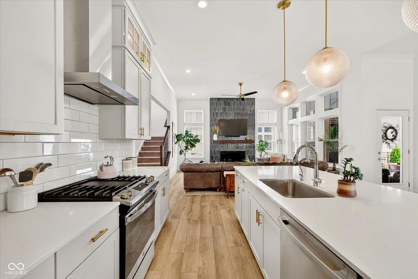
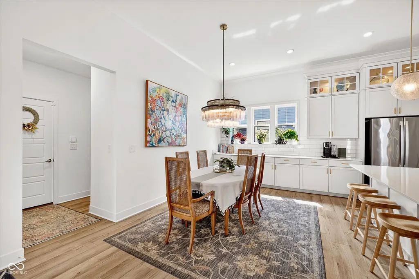
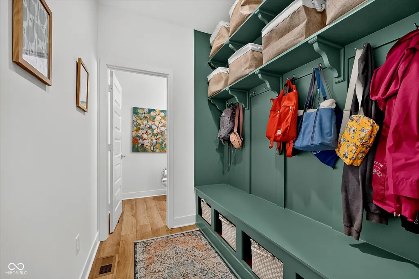
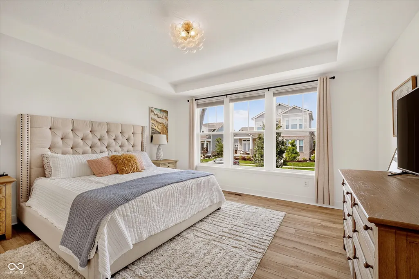
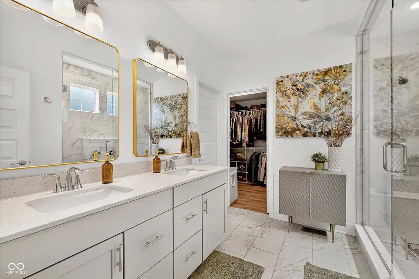
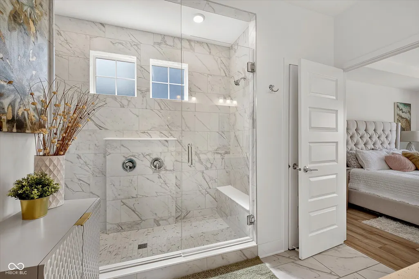
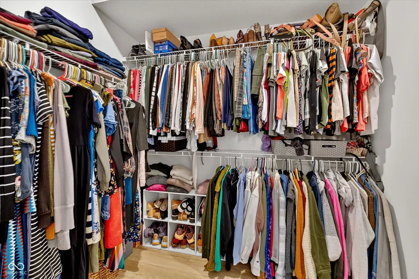
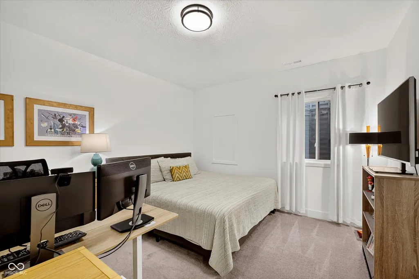
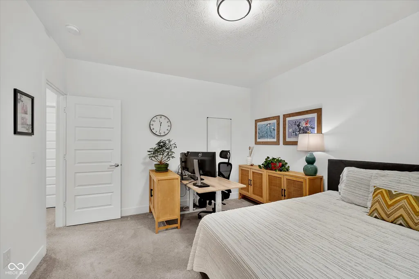
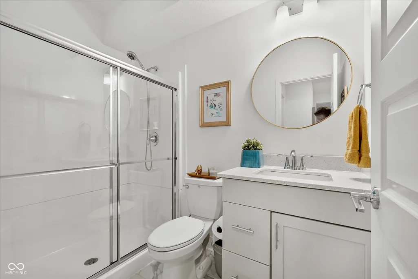
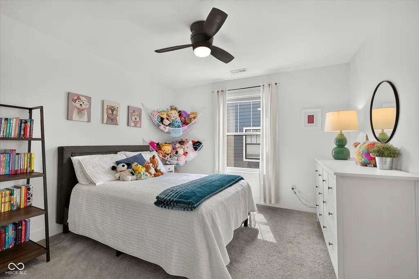
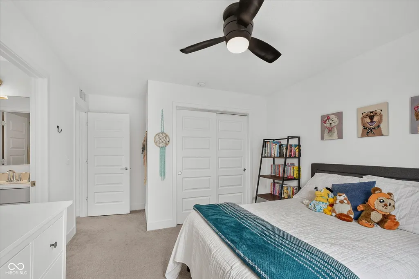
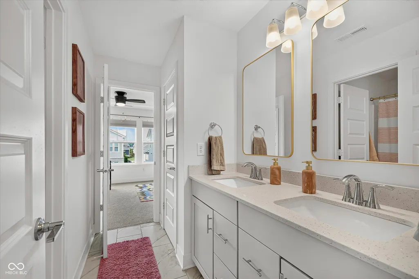
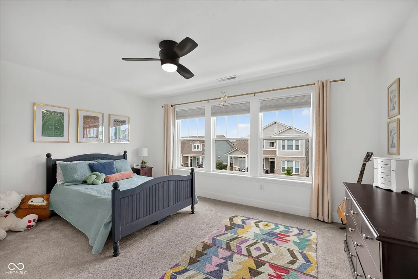
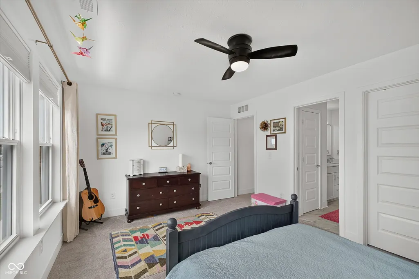
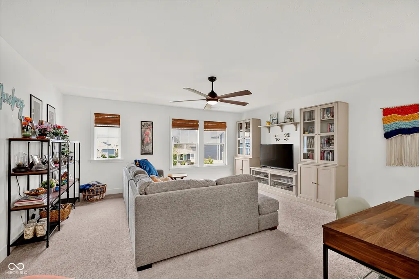
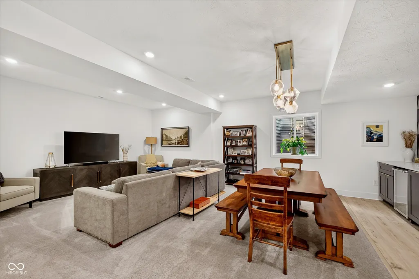
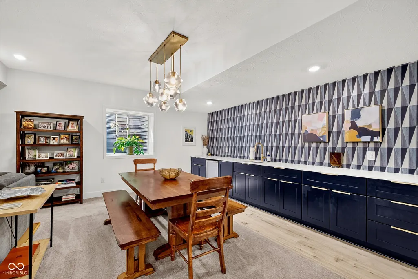
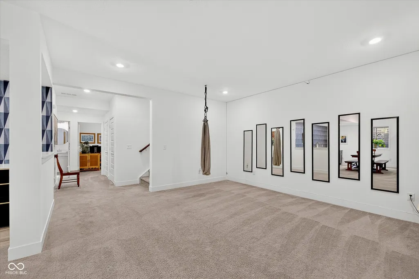
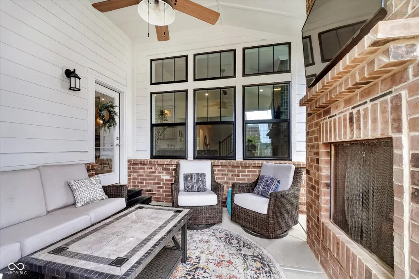
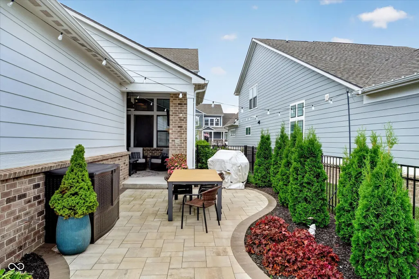
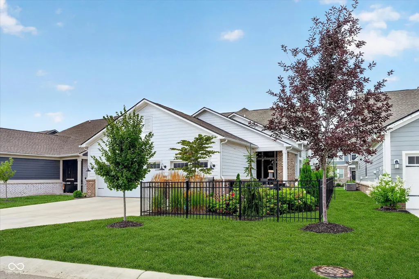
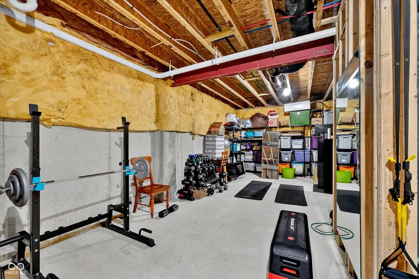
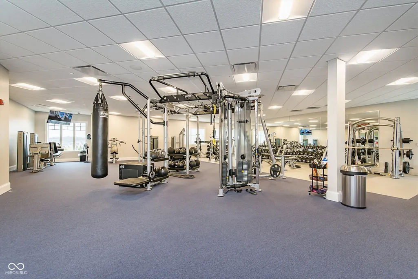
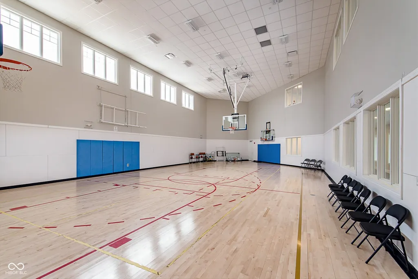
Welcome to a home where thoughtful design, timeless elegance, and effortless living come together. From the moment you step inside, you're greeted by soaring ceilings, abundant natural light, and beautiful architectural details that create an impressive yet welcoming first impression. The open-concept main level is designed for both everyday living and entertaining, featuring a stunning kitchen that flows seamlessly into the spacious great room. A private home office offers the perfect work-from-home space, while the main-level primary suite provides a peaceful retreat with a luxurious ensuite bath and generous walk-in closet. The home's high-end finishes, quality craftsmanship, and carefully selected details are evident throughout, creating a sophisticated atmosphere without sacrificing warmth and comfort. Downstairs, the finished lower level expands your living space with a stylish wet bar, a spacious recreation area, a private guest bedroom, and a full bath-ideal for hosting family and friends, or enjoying game days and movie nights. Step outside to a covered patio with an outdoor fireplace-the perfect place to relax or entertain throughout the seasons. An expansive extended paver patio provides even more space for outdoor dining and gatherings, all surrounded by mature, professionally designed landscaping that extends around the home and creates a beautifully finished outdoor living experience. Located in the highly sought-after Chatham Hills community, this home offers more than beautiful living spaces-it offers an exceptional lifestyle. Enjoy access to resort-style amenities, championship golf, walking trails, fitness facilities, pools, tennis, pickleball, dining, and one of Westfield's premier luxury neighborhoods. This is more than a beautiful home-it's a place designed to bring people together while offering the flexibility, comfort, and luxury today's buyers are searching for.
| Elementary School | Middle School | High School |
|---|---|---|
| Monon Trail Elementary School | Westfield Middle School | Westfield High School |
| Price History | |
|---|---|
| 9/23/2026 | Listed $850,000 |
General Features
| Heating | High Efficiency (90%+ AFUE ),Natural Gas |
|---|---|
| Cooling | Central Air |
| Possession | Closing,Negotiable |
| Appliances | Dishwasher,Electric Water Heater,Disposal,Microwave,Oven,Gas Oven,Range Hood,Refrigerator,Bar Fridge,Water Softener Owned |
| HOA Fee | 1100 |
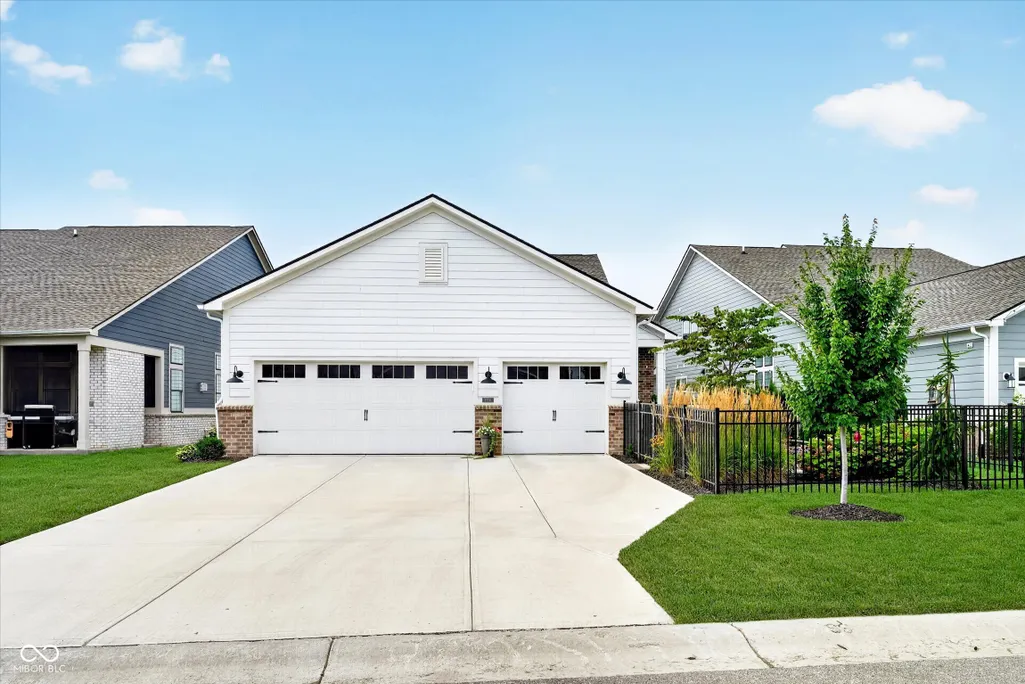
| Garage Spaces | 3 |
| Association Fee Includes | Clubhouse,Entrance Common,Exercise Room,Insurance,Maintenance,Nature Area,Pickleball Court,Management,Tennis Court(s) |
| Patio/Porch Features | Covered |
| Architectural Style | Traditional |
| Construction Materials | Brick,Cement Siding |
| Year Built | 2023 |
| Township | Washington |
| Levels | Two |
| Property Subtype | Single Family Residence |
| Tax Year | 2025 |
| Assoc Fee Paid Per | Annually |
| County | Hamilton |
| New Construction | No |
| Property Type | Residential |
| Association Amenities | Clubhouse,Exercise Course,Fitness Center,Insurance,Maintenance,Management,Pickleball Court(s),Pool,Tennis Court(s),Trail(s) |
| HOA | Yes |
| Subdivision Name | Chatham Village |
| Garage Y/N | Yes |
| Total Rooms | 8 |
| Full Baths | 3 |
| Status | Active |
| Directions | US 31 to 191st Street. Go west on 191st Street to Tomlinson Road. Go north on Tomlinson Road,then right Chatham Hills Blvd,to home on the left. GPS Friendly. |
| High School | Westfield High School |
| City | Westfield |
| High School District | Westfield-Washington Schools |
| MLS Area | 2913 - Hamilton - Washington |
| Lot Size Square Feet | 6970 |
| Elementary School | Monon Trail Elementary School |
| Property Attached Y/N | No |
| Current Financing | Conventional,FHA,VA,Other |
| Middle/Junior High School | Westfield Middle School |
| Virtual Tour | https://rcfinepix.hd.pics/1358-Chatham-Hills-Blvd/idx |
| Builder Name | Lennar |
| Standard Status | Active |
| Tax Lot | A74 |
| Virtual Tour | https://rcfinepix.hd.pics/1358-Chatham-Hills-Blvd |
| Legal Description | Acreage .16,Section 24,Township 19,Range 3,Chatham Villages,Section 1,Lot A74,Irregular Shape |
Interior Features
| Interior Amenities | Breakfast Bar,Tray Ceiling(s),Kitchen Island,Paddle Fan,Pantry,Smart Thermostat,Storage,Walk-In Closet(s),Wet Bar |
|---|---|
| Basement | Ceiling - 9+ feet,Partially Finished |
| Total Fireplaces | 2 |
| Fireplace Features | Gas Log,Great Room,Outside |
| Basement (Y/N) | Yes |
| Half Baths | 1 |
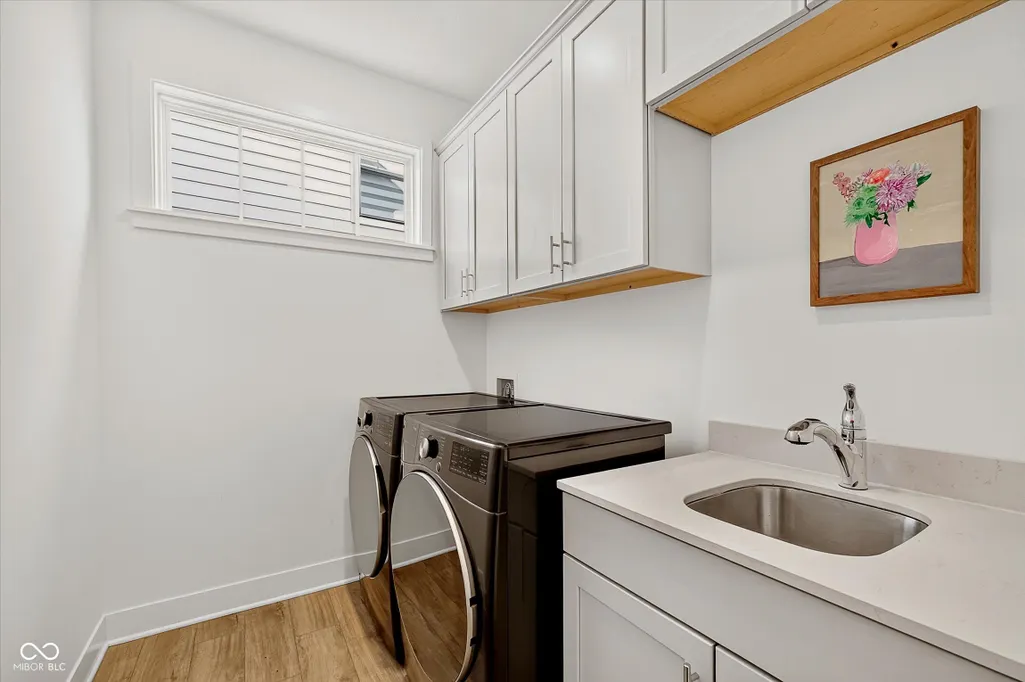
| Laundry Features | Laundry Room,Sink |
| Total Bedrooms | 4 |
| Below Grade Finished Area | 1073 |
| Main Level Bedrooms | 1 |
| LivingAreaSource | Builder |
| Total Baths | 4 |
Exterior Features
| Exterior Amenities | Sprinkler System,Tennis Community |
|---|---|
| Parking Features | Attached |
| Lot Features | Sidewalks |
| Water Source | Public |
| Foundation Details | Concrete Perimeter,Full |
| Building Area Total | 4361 |
| Lot Size Acres | 0.16 |
| Other Equipment | Smoke Alarm,Sump Pump w/Backup |
| Horse Amenities | None |
Amenities
- Foreclosure
- Views
- Short Sale
- New Construction
- Adult 55+
- Lease To Own
- No HOA Fees
- Furnished
- Primary On Main
- Air Conditioning
- Seller Finance
- Green
- Fixer Upper
- Horse
- Golf
- Fireplace
- Deck
- Garage
- Basement
- Pool
Property vs Single Family Average in 46074
Price
Taxes
Year Built
In The Neighborhood
New Construction
Westfield
$ 850,000
- Type
- Single Family
Listed by Patrick Tumbarello of F.C. Tucker Company
Reduced
Westfield
$ 815,000
- Type
- Single Family
Listed by Andrea Kelly of Encore Sotheby's International
New Construction
Westfield
$ 1,224,044
- Type
- Single Family
Listed by Angela Huser of Weekley Homes Realty Company
New Construction
Westfield
$ 849,934
- Type
- Single Family
Listed by Angela Huser of Weekley Homes Realty Company
Reduced
Westfield
$ 849,879
- Type
- Single Family
Listed by Angela Huser of Weekley Homes Realty Company
Reduced
Westfield
$ 874,994
- Type
- Single Family
Listed by Angela Huser of Weekley Homes Realty Company
Reduced
Westfield
$ 1,249,946
- Type
- Single Family
Listed by Angela Huser of Weekley Homes Realty Company
Reduced
Westfield
$ 799,873
- Type
- Single Family
Listed by Angela Huser of Weekley Homes Realty Company
Reduced
Westfield
$ 1,174,989
- Type
- Single Family
Listed by Angela Huser of Weekley Homes Realty Company
Reduced
Westfield
$ 1,199,930
- Type
- Single Family
Listed by Angela Huser of Weekley Homes Realty Company
 MIBOR REALTOR® Association All information deemed reliable but not guaranteed. All properties are subject to prior sale, change or withdrawal. Neither listing broker(s) or information provider(s) shall be responsible for any typographical errors, misinformation, misprints and shall be held totally harmless. Listing(s) information is provided for consumer's personal, non-commercial use and may not be used for any purpose other than to identify prospective properties consumers may be interested in purchasing. The data relating to real estate for sale on this website comes in part from the Internet Data Exchange program of the Multiple Listing Service. Real estate listings held by brokerage firms other than eXp Realty in Metropolitan Indianapolis may be marked with the Internet Data Exchange logo and detailed information about those properties will include the name of the listing broker(s) when required by the MLS. Copyright ©2026 All rights reserved.
Last Updated: September 23, 2026 4:31 AM UTC
MIBOR REALTOR® Association All information deemed reliable but not guaranteed. All properties are subject to prior sale, change or withdrawal. Neither listing broker(s) or information provider(s) shall be responsible for any typographical errors, misinformation, misprints and shall be held totally harmless. Listing(s) information is provided for consumer's personal, non-commercial use and may not be used for any purpose other than to identify prospective properties consumers may be interested in purchasing. The data relating to real estate for sale on this website comes in part from the Internet Data Exchange program of the Multiple Listing Service. Real estate listings held by brokerage firms other than eXp Realty in Metropolitan Indianapolis may be marked with the Internet Data Exchange logo and detailed information about those properties will include the name of the listing broker(s) when required by the MLS. Copyright ©2026 All rights reserved.
Last Updated: September 23, 2026 4:31 AM UTC
