
Open House Wed, Sep 23rd 06:00 PM - 08:00 PM - Primary on Main









Address
10296 Anees Lane, Fishers, IN
Price
$ 749,900
Property Attributes
- MLS#22119244
- TypeSingle Family
- Listing Status Active
- CountyHAMILTON
- CityFishers
- AreaFall Creek
- NeighborhoodMill Ridge Farms
- Zip46040
- StyleRanch
- Year Built2015
- Taxes$ 6488
- Price$ 749,900
- Bedrooms3
- Full Bathrooms3
- Half Bathrooms1
- Sqr Footage3954
- Lot Size0.24 Acres
Data Source:
MIBOR Broker Listing Cooperative
Property Description
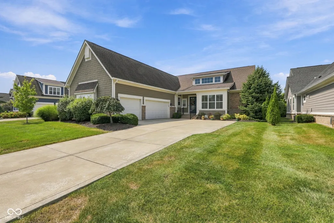
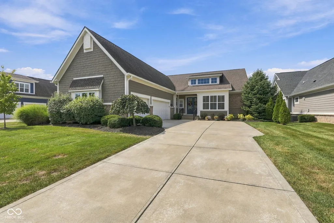
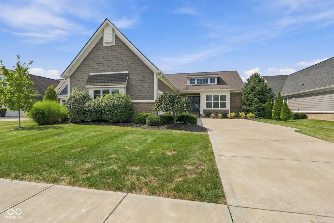
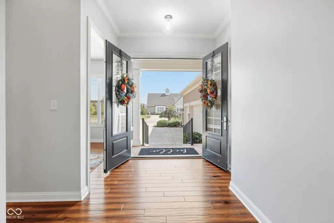
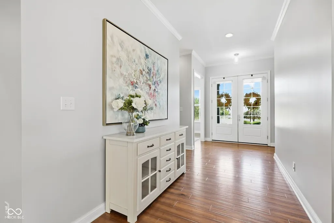
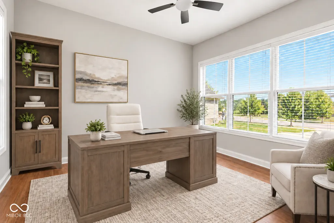
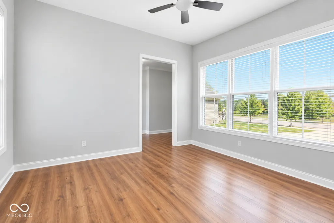
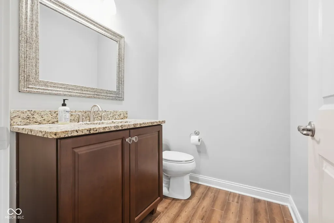
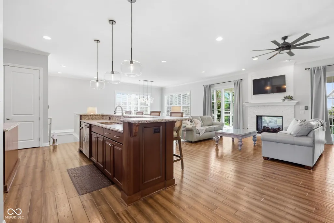
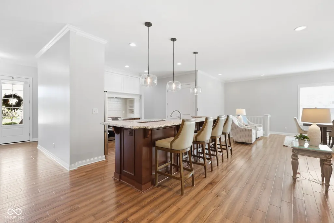
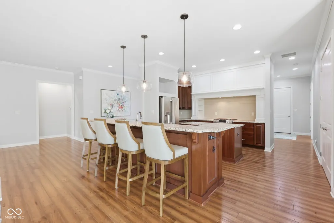
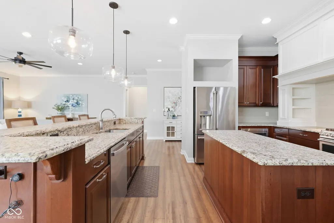
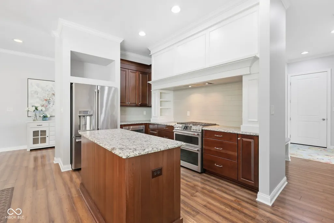
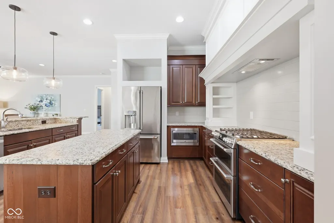
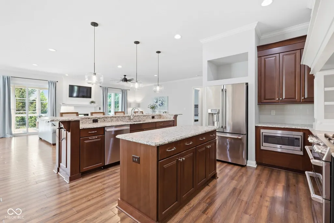
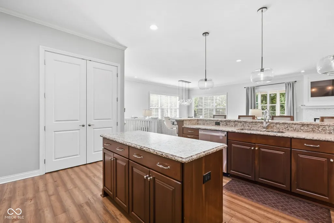
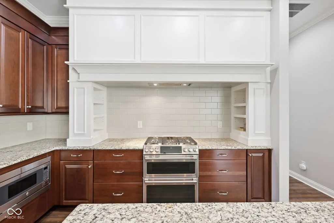
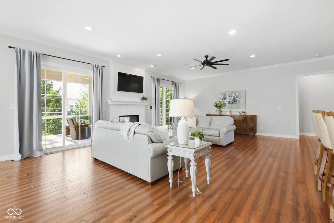
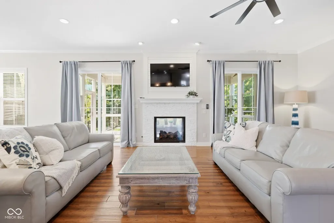
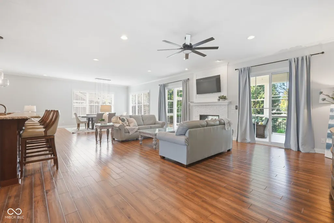
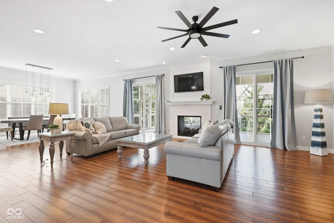
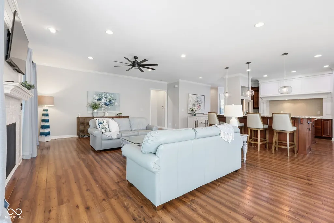
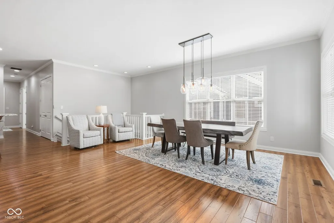
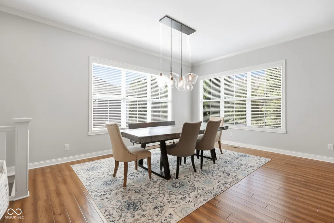
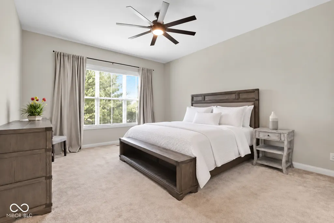
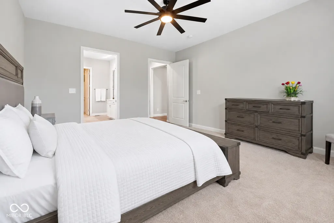
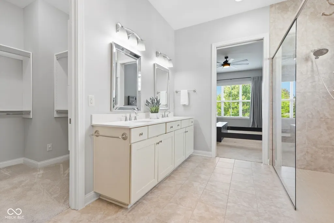
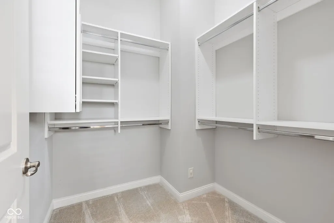
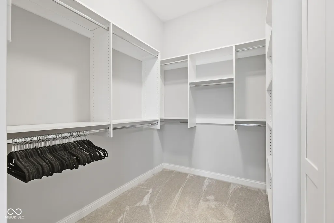
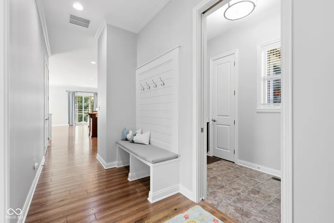
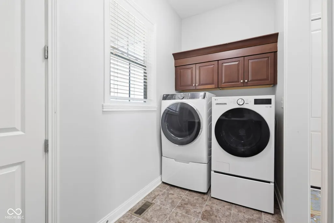
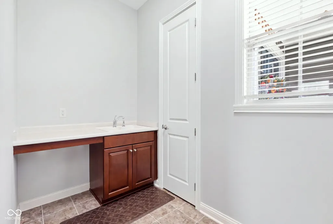
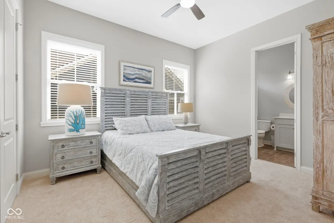
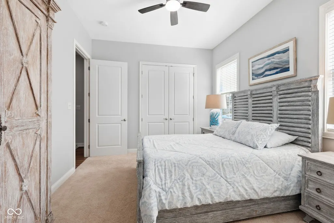
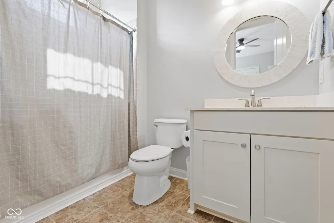
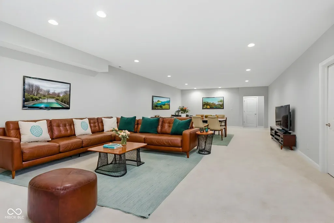
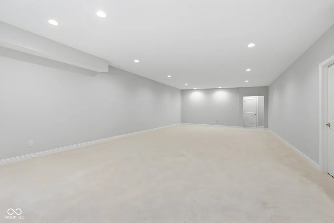
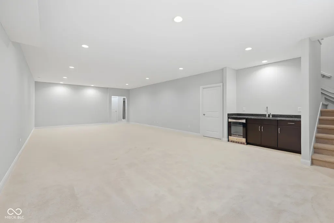
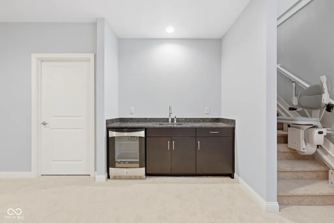
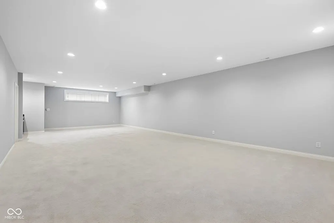
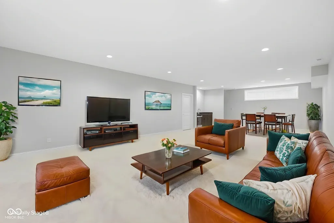
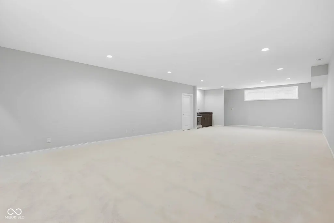
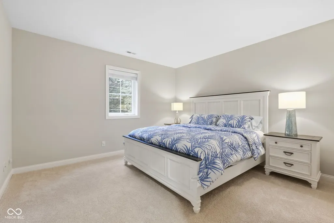
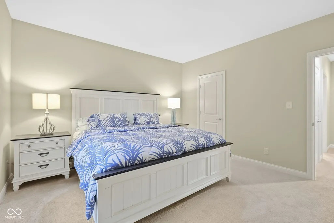
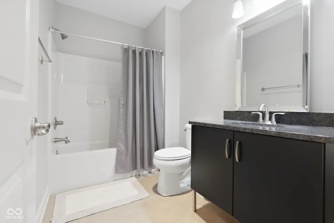
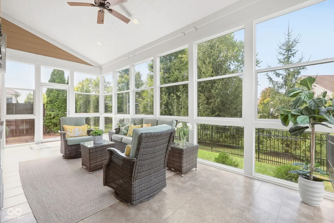
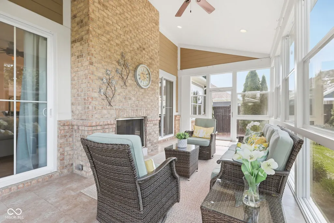
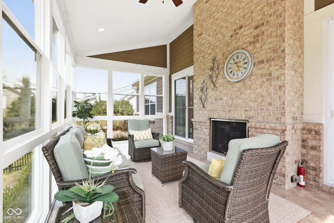
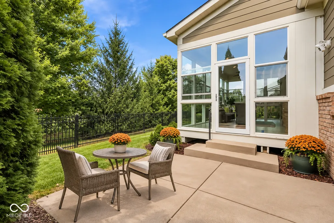
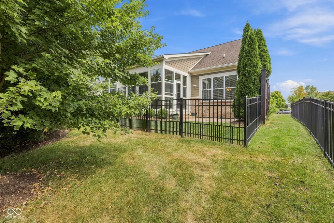
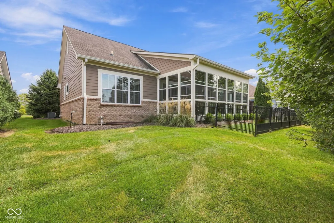
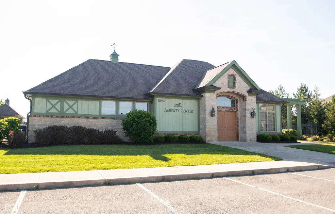
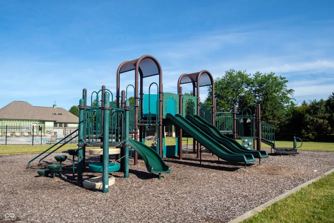
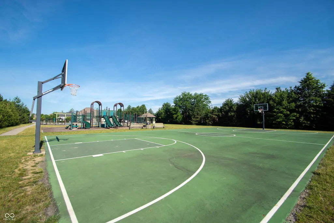
Welcome to Anees Lane, a beautiful custom built by John McKenzie, in the gated Mill Ridge Farms of Fishers. Designed w/quality craftsmanship and thoughtful spaces throughout, this 3-bedroom, 3.5-bath home offers a blend of everyday comfort and effortless entertaining. The inviting main level features soaring ceilings, hardwood flooring, crown molding and an open-concept layout that brings the living spaces together. The great room is anchored by a 2-sided gas fireplace w/stunning stonework. The kitchen is designed for both cooking and gathering with an oversized breakfast bar, kitchen island, granite countertops, tiled backsplash, updated stainless steel appliances, stately hood/vent that's a focal point of the space. A sunroom adds another inviting place to relax and features a vaulted ceiling and double-sided gas fireplace. The owner's retreat is tucked off the rear of the home, offering a private escape with dual walk-in closets, custom closet system, and ensuite bath features zero entry shower, dual sink raised vanity! The additional bedroom on the main level also has it's own private bath. Dedicated office/den off the foyer conveniently located to half bath to serve guests. The finished lower level expands the possibilities with a huge bonus room, perfect for a media room, recreation area, home gym or game space complete w/wet bar! 3rd full bath, 3rd bedroom, additional finished living space makes the basement versatile for guests or extended stays. A convenient 3-car garage provides ample parking and storage. Backyard features a fenced in area, able to be extended. Mature trees for privacy and lush with landscape! Enjoy the low-maintenance lifestyle with optional lawn care, giving you more time to enjoy nearby neighborhood amenities including pool/park/playground/basketball court. From the ceiling heights and custom details to the expansive finished lower level, this home offers space, style and flexibility in one of Fishers sought after communities!
| Elementary School | Middle School | High School |
|---|---|---|
| Geist Elementary School | Hamilton SE Int and Jr High Sch | Hamilton Southeastern HS |
| Price History | |
|---|---|
| 9/17/2026 | Listed $749,900 |
General Features
| Heating | Forced Air,Natural Gas |
|---|---|
| Cooling | Central Air |
| Utilities | Electricity Connected,Natural Gas Connected |
| Possession | Negotiable |
| Appliances | Dishwasher,Dryer,Electric Water Heater,Disposal,MicroHood,Microwave,Electric Oven,Refrigerator,Washer,Water Softener Owned |
| HOA Fee | 322 |
| Garage Spaces | 3 |
| Association Fee Includes | Association Home Owners,Entrance Common,Insurance,Maintenance,ParkPlayground,Snow Removal |
| Patio/Porch Features | Covered,Glass Enclosed,Screened |
| Architectural Style | Ranch |
| Security Features | Security Gate,Smoke Detector(s) |
| Construction Materials | Brick,Cement Siding |
| Year Built | 2015 |
| Electric | 200+ Amp Service |
| Township | Fall Creek |
| Levels | One |
| Property Subtype | Single Family Residence |
| Tax Year | 2025 |
| Assoc Fee Paid Per | Quarterly |
| County | Hamilton |
| New Construction | No |
| Property Type | Residential |
| Association Amenities | Basketball Court,Management,Playground,Pool,Snow Removal,Insurance,Maintenance,Park |
| HOA | Yes |
| Subdivision Name | Mill Ridge Farms |
| Garage Y/N | Yes |
| Total Rooms | 11 |
| Full Baths | 3 |
| Status | Active |
| Directions | GPS Friendly |
| High School | Hamilton Southeastern HS |
| City | Fishers |
| High School District | Hamilton Southeastern Schools |
| MLS Area | 2912 - Hamilton - Fall Creek |
| Lot Size Square Feet | 10454 |
| Elementary School | Geist Elementary School |
| Property Attached Y/N | No |
| Current Financing | Conventional,FHA,VA |
| Middle/Junior High School | Hamilton SE Int and Jr High Sch |
| Property Condition | Updated/Remodeled |
| Additional Parcels Y/N | No |
| Builder Name | John McKenzie Custom |
| Standard Status | Active |
| Tax Lot | 43 |
| Legal Description | Acreage .24,Section 7,Township 17,Range 6,Mill Ridge Farms,Section 1,Lot 43 |
Interior Features
| Interior Amenities | Attic Access,Breakfast Bar,High Ceilings,Kitchen Island,Paddle Fan,Handicap Accessible Interior,Eat-in Kitchen,Wired for Data,Pantry,Smart Thermostat,Walk-In Closet(s),Wet Bar,Wood Work Painted |
|---|---|
| Basement | Ceiling - 9+ feet,Finished,Daylight |
| Total Fireplaces | 1 |
| Fireplace Features | Two Sided,Gas Log,Great Room |
| Basement (Y/N) | Yes |
| Half Baths | 1 |
| Laundry Features | Laundry Room,Main Level |
| Total Bedrooms | 3 |
| Below Grade Finished Area | 1430 |
| Main Level Bedrooms | 2 |
| LivingAreaSource | Builder |
| Total Baths | 4 |
Exterior Features
| Exterior Amenities | Sprinkler System |
|---|---|
| Fencing | Partial |
| Parking Features | Attached |
| Lot Features | Gated Community,Sidewalks |
| Water Source | Public |
| Foundation Details | Concrete Perimeter |
| Spa | No |
| Building Area Total | 3954 |
| Lot Size Acres | 0.24 |
| Waterfront Y/N | No |
| Other Equipment | Smoke Alarm,Sump Pump |
| Horse Amenities | None |
Amenities
- Foreclosure
- Views
- Short Sale
- New Construction
- Adult 55+
- Lease To Own
- No HOA Fees
- Furnished
- Primary On Main
- Air Conditioning
- Seller Finance
- Green
- Fixer Upper
- Horse
- Golf
- Fireplace
- Deck
- Garage
- Basement
- Pool
Property vs Single Family Average in 46040
Price
Taxes
Year Built
In The Neighborhood
Primary On Main
Fishers
$ 599,900
- Type
- Single Family
Listed by Timeko Whitaker of F.C. Tucker Company
 MIBOR REALTOR® Association All information deemed reliable but not guaranteed. All properties are subject to prior sale, change or withdrawal. Neither listing broker(s) or information provider(s) shall be responsible for any typographical errors, misinformation, misprints and shall be held totally harmless. Listing(s) information is provided for consumer's personal, non-commercial use and may not be used for any purpose other than to identify prospective properties consumers may be interested in purchasing. The data relating to real estate for sale on this website comes in part from the Internet Data Exchange program of the Multiple Listing Service. Real estate listings held by brokerage firms other than eXp Realty in Metropolitan Indianapolis may be marked with the Internet Data Exchange logo and detailed information about those properties will include the name of the listing broker(s) when required by the MLS. Copyright ©2026 All rights reserved.
Last Updated: September 22, 2026 4:35 AM UTC
MIBOR REALTOR® Association All information deemed reliable but not guaranteed. All properties are subject to prior sale, change or withdrawal. Neither listing broker(s) or information provider(s) shall be responsible for any typographical errors, misinformation, misprints and shall be held totally harmless. Listing(s) information is provided for consumer's personal, non-commercial use and may not be used for any purpose other than to identify prospective properties consumers may be interested in purchasing. The data relating to real estate for sale on this website comes in part from the Internet Data Exchange program of the Multiple Listing Service. Real estate listings held by brokerage firms other than eXp Realty in Metropolitan Indianapolis may be marked with the Internet Data Exchange logo and detailed information about those properties will include the name of the listing broker(s) when required by the MLS. Copyright ©2026 All rights reserved.
Last Updated: September 22, 2026 4:35 AM UTC
